
What Is an RFI in Construction? How to Write One (With a Worked Example)
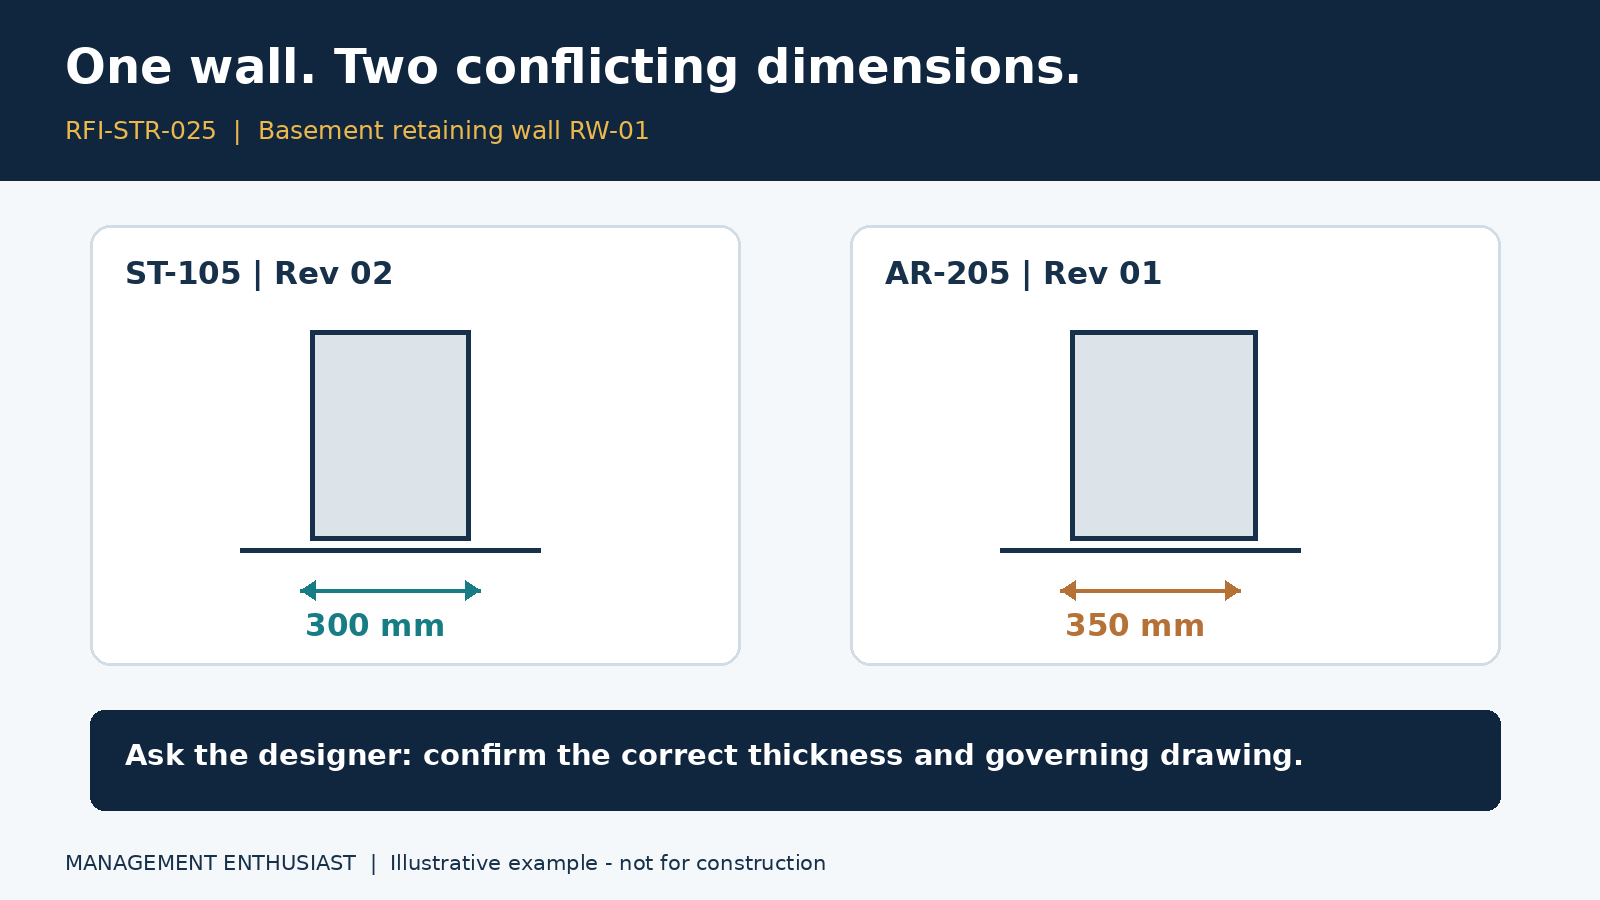
Table of contents
- Introduction
- 1. What Is an RFI in Construction?
- 2. Why Is an RFI Important in Construction Projects?
- 3. When Should an RFI Be Raised?
- 4. How to Write an RFI in Construction: Step-by-Step Process
- 5. Worked Example: RFI for a Discrepancy in Structural Drawings
- 6. Important Points to Remember While Preparing an RFI
- Conclusion
Introduction
Construction projects involve several stakeholders, including the client, consultants, architects, engineers, contractors, and subcontractors. During execution, questions frequently arise regarding drawings, technical specifications, materials, design details, and site conditions.
If these issues are not clarified in time, they can lead to construction delays, rework, additional costs, and disputes.
A Request for Information (RFI) is a formal communication used in construction projects to seek clarification or additional information about any aspect of the project that is unclear, incomplete, inconsistent, or missing.
An effective RFI helps ensure that construction work is executed according to the approved design, specifications, and contractual requirements.
This article explains what an RFI is, why it is important, the procedure for preparing one, and a worked example of a construction RFI.
1. What Is an RFI in Construction?
RFI stands for Request for Information. It is a formal written request raised by a contractor, subcontractor, or other project participant to obtain clarification from the architect, consultant, Engineer, or client regarding project requirements.
An RFI may relate to:
Missing or incomplete drawings.
Conflicting information between drawings and specifications.
Unclear technical requirements.
Material specifications and approval.
Structural or architectural details.
Site conditions differing from the drawings.
Construction methodology or installation requirements.
Clarification of the scope of work.
Example: Suppose the structural drawing specifies a 300 mm thick retaining wall, while the architectural drawing indicates a thickness of 350 mm. The contractor cannot proceed confidently without clarification. The contractor raises an RFI requesting confirmation of the correct wall thickness and the applicable drawing.
The Engineer or designer reviews the issue and provides an official response.
An RFI is therefore an important document for maintaining clarity and coordination during construction.
2. Why Is an RFI Important in Construction Projects?
RFI plays an important role in project management and contract administration for the following reasons:
1. Resolving design discrepancies: It helps identify and resolve inconsistencies between architectural, structural, and other drawings.
2. Avoiding construction errors: Clarifications received before execution reduce the possibility of incorrect construction and rework.
3. Preventing delays: Timely responses allow contractors to proceed with activities without unnecessary interruptions.
4. Maintaining documentation: RFIs create a formal record of questions raised and instructions or clarifications received.
5. Controlling project costs: Early resolution of technical issues helps avoid additional expenditure due to rework, material wastage, and delays.
6. Supporting contract administration: RFIs can provide useful records when assessing variations, delays, and contractual responsibilities.
3. When Should an RFI Be Raised?
An RFI should be raised whenever important project information is missing, unclear, or inconsistent and clarification is required before proceeding.
Common situations include:
| Situation | Example |
|---|---|
| Drawing discrepancy | Different dimensions shown in architectural and structural drawings |
| Missing information | Reinforcement details not provided in a structural drawing |
| Specification clarification | Concrete grade or material quality is unclear |
| Site condition | Actual ground level differs from the approved drawing |
| Material approval | Clarification required regarding an alternative material |
| Design coordination | Pipe alignment conflicts with a structural member |
| Construction detail | Connection or joint details are not specified |
An RFI should not be used unnecessarily for matters already clearly addressed in the contract or approved documents. It should also not be used as a substitute for formal notices or claims required under the contract.
4. How to Write an RFI in Construction: Step-by-Step Process
A well-written RFI should clearly explain the issue, identify the relevant documents, and specify the clarification required.
The following steps can be followed while preparing an RFI.
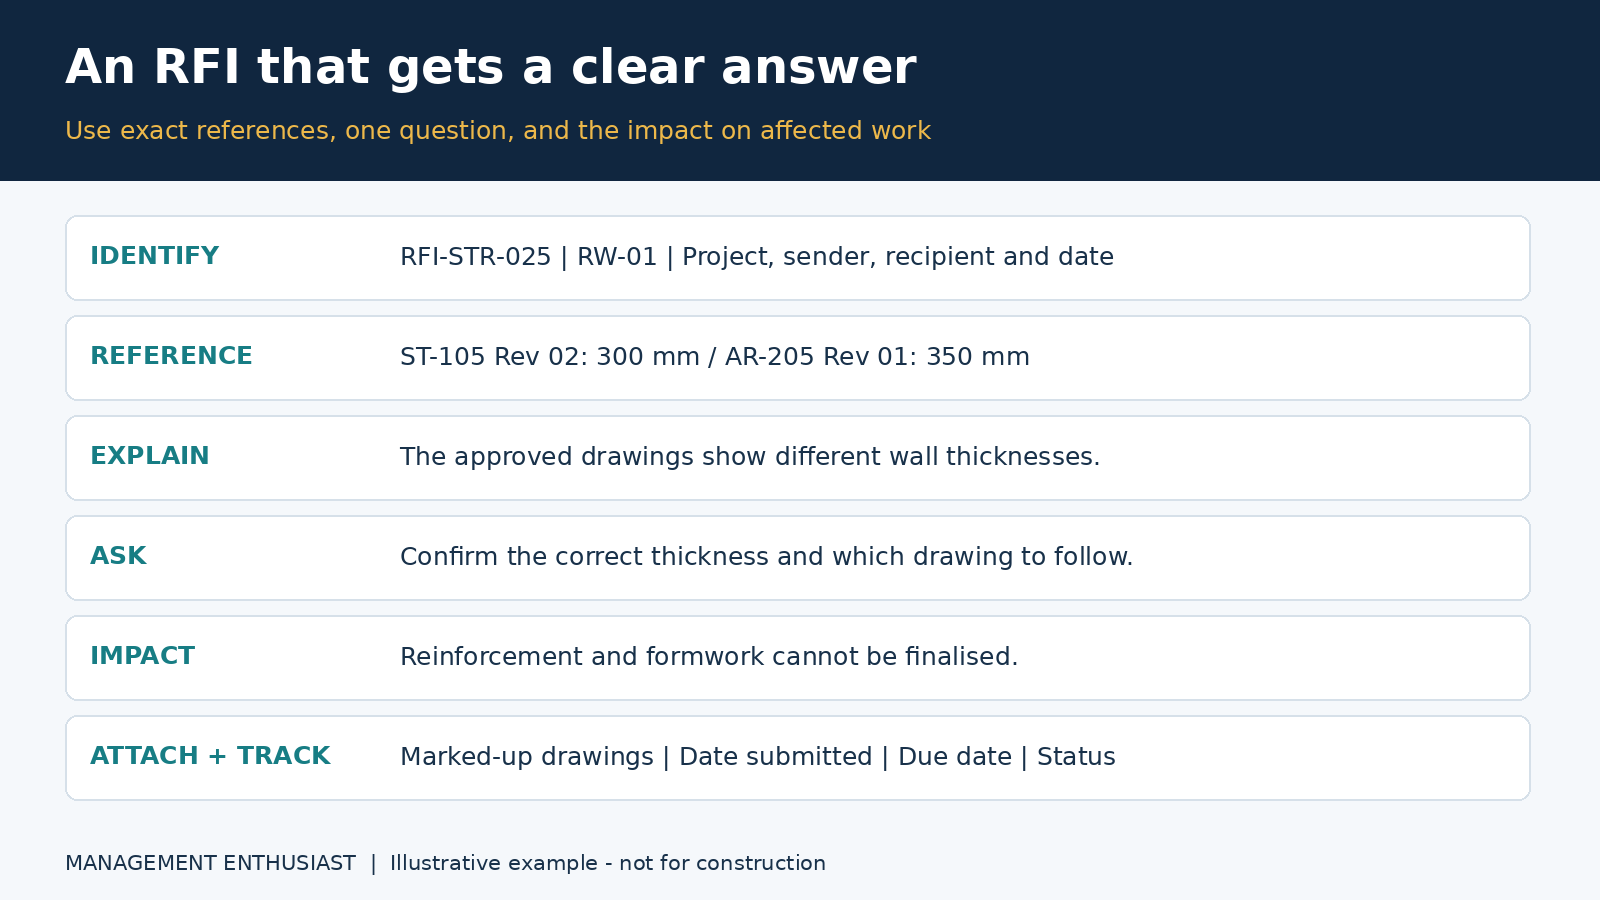
Step 1: Assign an RFI Number
Each RFI should have a unique reference number for identification and tracking.
For example:
RFI No.: RFI-STR-025
The reference may include the discipline, project, or sequential number.
Step 2: Mention Project Details
Provide basic project information, including:
Project name.
Contract/package number.
Contractor's name.
Consultant or Engineer's name.
Date of submission.
Relevant location or structure.
Step 3: Clearly Describe the Issue
Explain the issue in simple and precise language.
Mention exactly what information is missing, unclear, or inconsistent. Avoid lengthy explanations or unrelated details.
Step 4: Refer to Relevant Drawings and Specifications
Provide references to the applicable documents, such as:
Drawing number and revision.
Technical specification section.
BOQ item, where relevant.
Relevant contract clause, if applicable.
Attach marked-up drawings, photographs, or sketches wherever necessary.
Step 5: State the Clarification Required
Clearly identify the question that needs to be answered.
For example:
"Kindly confirm whether the retaining wall thickness shall be 300 mm or 350 mm, and advise which drawing shall govern the construction."
The question should be specific enough to enable the Engineer or designer to provide a clear response.
Step 6: Mention the Impact on Construction
Explain whether the issue affects ongoing or planned activities.
For example, the contractor may mention that reinforcement fixing cannot proceed until the wall dimensions are confirmed.
If the issue may affect the project schedule or cost, maintain the relevant records and issue any separate contractual notice required by the contract. An RFI alone does not automatically establish entitlement to additional time or payment.
Step 7: Submit and Track the RFI
Submit the RFI through the project's prescribed communication system, such as Aconex, Procore, Autodesk Construction Cloud, or the designated document-control procedure.
Record the submission date, response deadline, status, and date of closure.
5. Worked Example: RFI for a Discrepancy in Structural Drawings
Consider a building construction project where the contractor is constructing a reinforced concrete retaining wall.
During examination of the approved drawings, the contractor identifies a discrepancy:
Structural Drawing No. ST-105 specifies a wall thickness of 300 mm.
Architectural Drawing No. AR-205 specifies a wall thickness of 350 mm.
Since the discrepancy affects reinforcement placement, concrete quantity, and construction dimensions, the contractor raises an RFI.
Sample RFI Format
REQUEST FOR INFORMATION (RFI)
| Particulars | Details |
|---|---|
| Project | Construction of Multistorey Building |
| RFI Number | RFI-STR-025 |
| Date | 16 November 2026 |
| From | Main Contractor |
| To | Project Engineer / Structural Consultant |
| Subject | Clarification regarding retaining wall thickness |
| Location | Basement – Retaining Wall RW-01 |
1. Reference Documents
Structural Drawing No. ST-105, Revision 02.
Architectural Drawing No. AR-205, Revision 01.
2. Description of the Issue
During the review of approved construction drawings, a discrepancy has been observed regarding the thickness of retaining wall RW-01.
Structural Drawing No. ST-105 indicates a wall thickness of 300 mm, whereas Architectural Drawing No. AR-205 indicates a thickness of 350 mm.
The difference affects the setting-out dimensions, reinforcement arrangement, and concrete quantity.
3. Clarification Requested
Kindly confirm the correct thickness of retaining wall RW-01 and advise which drawing shall be followed for construction.
If necessary, please issue revised or coordinated drawings to avoid any discrepancy during execution.
4. Impact on Work
The contractor is unable to finalise the reinforcement and shuttering arrangements for the affected wall until the clarification is received.
The issue may affect the planned construction sequence if the response is delayed.
5. Attachments
Copy of Structural Drawing ST-105.
Copy of Architectural Drawing AR-205.
Marked-up drawing showing the discrepancy.
Submitted by:
Site Engineer / Project Manager
Main Contractor
Sample Engineer's Response
Response to RFI-STR-025
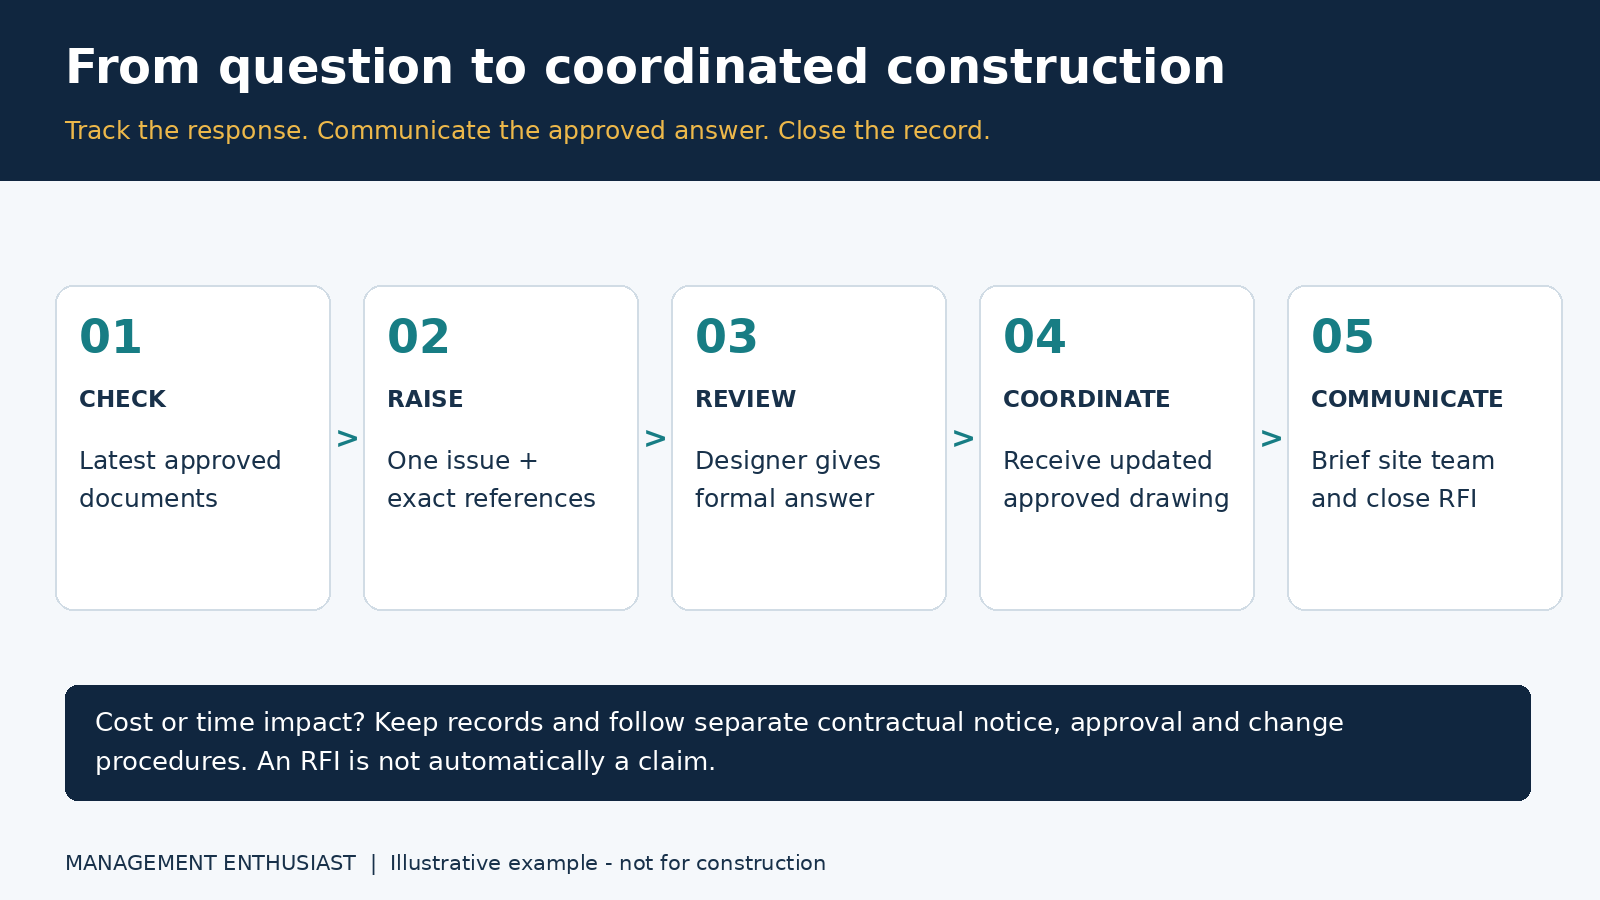
The correct thickness of retaining wall RW-01 shall be 350 mm.
The structural drawing shall be revised accordingly. The contractor shall proceed with the revised dimensions after receipt of the updated approved drawing.
Responded by:
Structural Consultant / Engineer
Status: Closed after issuance of revised drawing.
This example demonstrates how an RFI identifies a specific problem, provides supporting references, and obtains a formal clarification before construction proceeds.
6. Important Points to Remember While Preparing an RFI
Keep the question clear, specific, and concise.
Refer to the latest approved drawings and specifications.
Attach relevant photographs, sketches, and marked-up drawings.
Avoid combining unrelated questions in one RFI.
Allow reasonable time for review and response.
Maintain an RFI register to monitor pending and closed RFIs.
Record the official response and communicate it to the site team.
Check whether the response requires a revised drawing, variation, or separate contractual notice.
Conclusion
A Request for Information (RFI) is an essential communication and documentation tool in construction project management. It helps contractors obtain clarification regarding drawings, specifications, design discrepancies, and site conditions before proceeding with affected work.
A properly prepared RFI should clearly identify the issue, refer to relevant contract documents, state the clarification required, and explain the potential impact on construction.
Effective RFI management improves coordination between contractors, consultants, and clients, reduces errors and rework, and supports timely project execution.
Rajesh Pant is a Civil Engineer and Infrastructure Management professional with approximately 25 years of experience in the planning, implementation, coordination, management and execution of large-scale government infrastructure projects. His professional experience encompasses project management, procurement, contract administration, construction management and quality control of infrastructure projects. He also possesses nearly eight years of experience in Externally Aided Projects (EAPs), particularly in project implementation, procurement and contract management of World Bank-funded projects. His professional exposure includes working with projects financed by multilateral development organisations, providing valuable insights into international procurement practices, project implementation frameworks and contract management requirements. He holds a Master of Technology (M.Tech.) in Civil Engineering and a Master of Business Administration (MBA) in Infrastructure Management, combining technical engineering expertise with management and administrative capabilities. With extensive experience in public infrastructure development and government project management, Rajesh brings a practical, multidisciplinary perspective to the fields of contract management, procurement, project management and construction management.